TEMPLATE PLAN · HOUSE

Single-storey house plan,
3 bedrooms in 90 m²

A 42 m² living space, three bedrooms of 9.9 to 10.6 m² along a hallway, a bathroom and a separate WC, in a 12 × 7.5 m rectangle. View the house in 2D, in 3D or on the tour, then copy the plan and adapt it to your project.

See the plan

Free: all you need is an account, no credit card. The plan opens in your space.

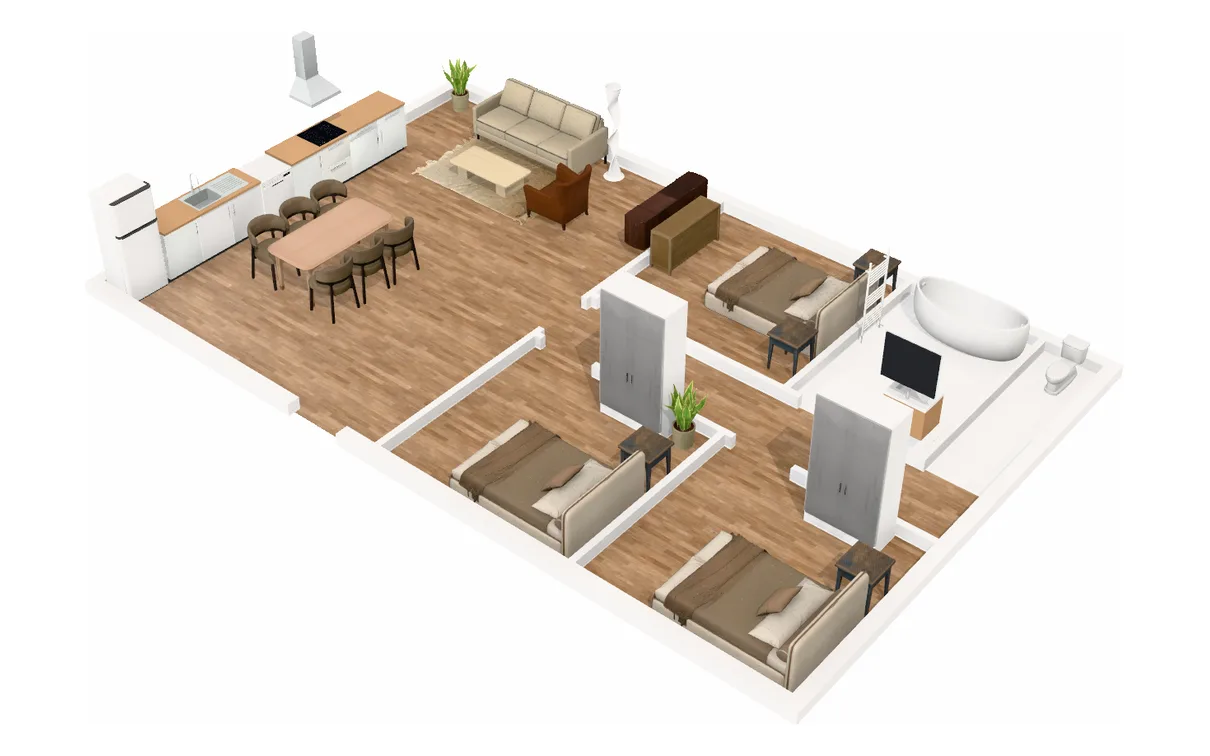
3D view of the furnished 3-bedroom single-storey house, walls lowered
The plan in 3D, walls lowered. 90 m² measured to the wall centerlines.
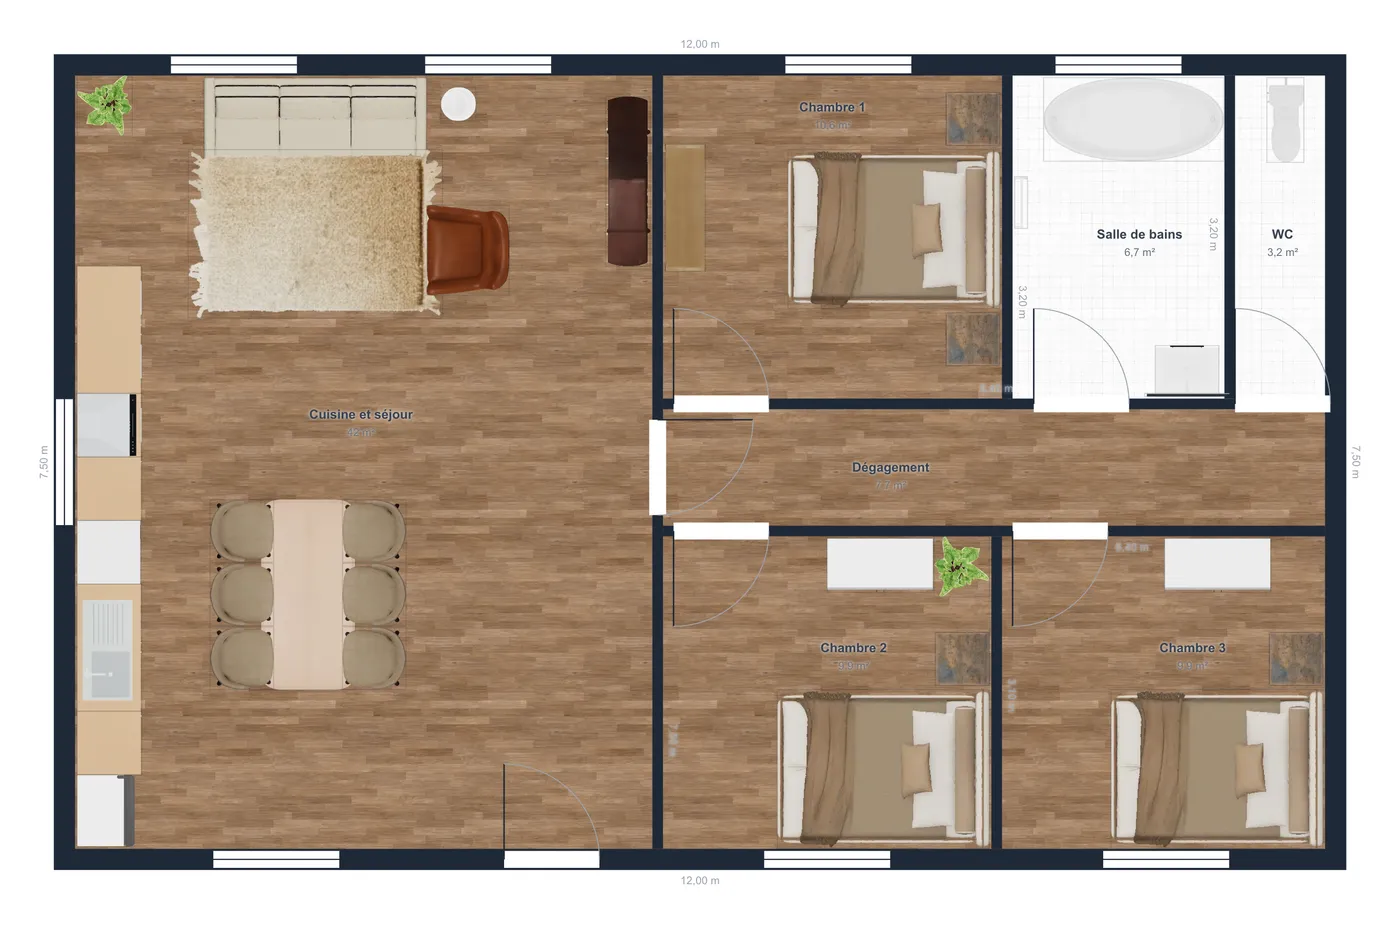
Dimensioned 2D floor plan of a 90 m² single-storey house: 42 m² kitchen and living room, three bedrooms, bathroom, WC and hallway

DIMENSIONS

90 m²

12.00 × 7.50 m, measured to the wall centerlines

ROOMS

  • Kitchen and living room42 m²
  • Bedroom 110.6 m²
  • Bedroom 29.9 m²
  • Bedroom 39.9 m²
  • Bathroom6.7 m²
  • WC3.2 m²
  • Hallway7.7 m²

IN THE PLAN

  • 5.5 m straight kitchen: fridge, sink, dishwasher, hob, hood and cabinets
  • 1.80 m table with six chairs, three-seater sofa, armchair and coffee table
  • Three bedrooms with a 140 cm bed and a nightstand, plus a wardrobe or a chest of drawers
  • Bathroom with bathtub and vanity, separate WC

Day on one side, night on the other

A load-bearing wall splits the house in two. On the left, the living space runs the full depth: 5.60 × 7.50 m, with windows on three sides. On the right, a 1.20 m wide hallway serves the three bedrooms, the bathroom and the WC.

A door closes the hallway off from the living room: the bedrooms stay quiet while the kitchen is busy, and you go from bedroom to bathroom without crossing the living space.

Three bedrooms of about 10 m²

Bedroom 1 measures 3.30 × 3.20 m (10.6 m²), bedrooms 2 and 3 3.20 × 3.10 m (9.9 m²). Each gets a 140 cm bed with its nightstand, and a wardrobe or a chest of drawers.

For a child’s room, a 90 cm bed instead of the 140 cm one frees up room for a desk. Try it on the copied plan before you decide.

A 42 m² living space

The kitchen lines the back wall over 5.5 m. The 1.80 m table and its six chairs sit in the middle of the room, the lounge by the windows. The front door opens straight into the living space.

Adapting this plan to your house

Your plot may not offer a 12 m frontage. Copy the plan, then fix the wall lengths in the inspector: rooms and their areas follow. Then move the doors and windows, and place the furniture again.

  • Every wall length editable to the centimeter
  • True-to-size furniture that turns red when it doesn’t fit
  • Floors and wall paint, visible in 3D
  • Eye-level tour to judge the clearances

FREQUENTLY ASKED QUESTIONS

A 3-bedroom single-storey house

Is 90 m² the living area?
No. Homicrea measures rooms to the wall centerlines. Measured to the inner faces, without the thickness of the outer walls and partitions, this plan offers about 83 m².
Is this plan enough for a building permit?
No. A French permit application also needs a location plan, a site plan, the elevations and a cross-section. This plan helps you settle the room layout before talking to your builder or architect.
Can I add a garage?
Yes: draw its walls against one side of the house, then add a garage door, available among the editor’s openings.
Do I need an account to edit the plan?
Yes, a free account: the plan is copied into your space, where you edit it and find it again. No credit card. Without an account, you can already view it in 2D, in 3D and on the tour on this page.

Start from this plan, not a blank page

Copy it into your account, adjust the walls to your home’s measurements and move the furniture around. The 3D view follows every change. Free, no credit card.