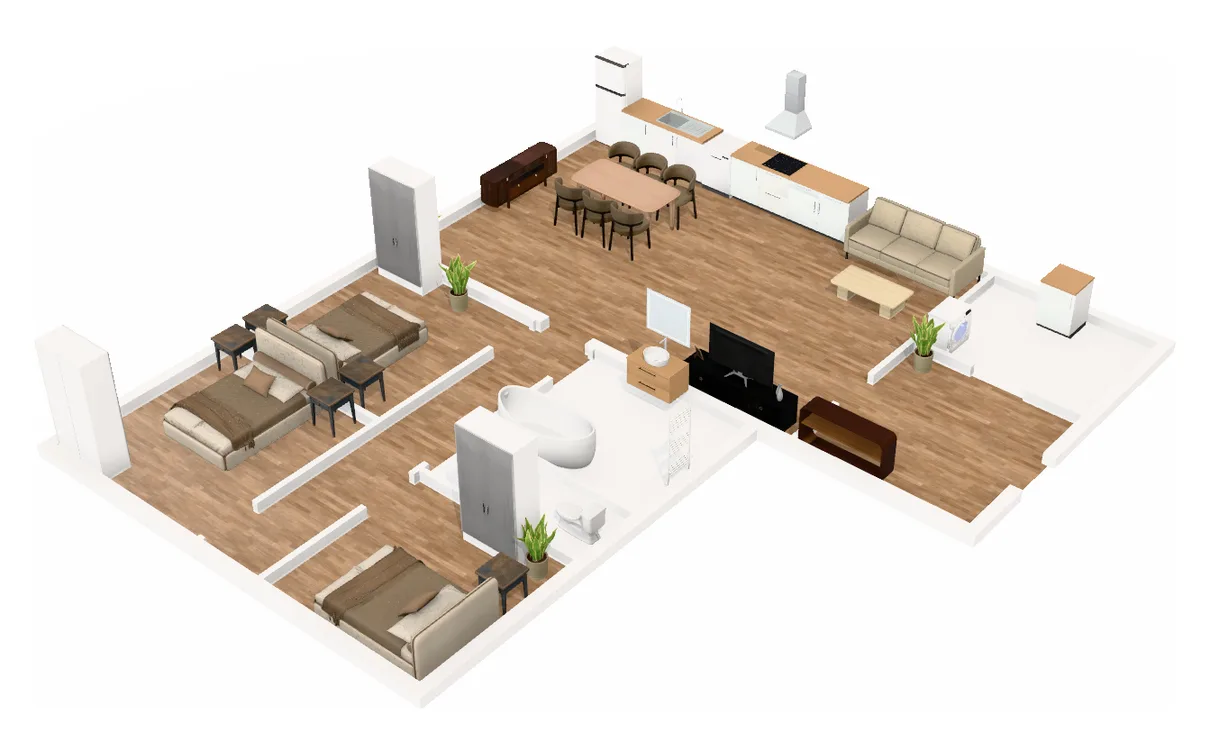
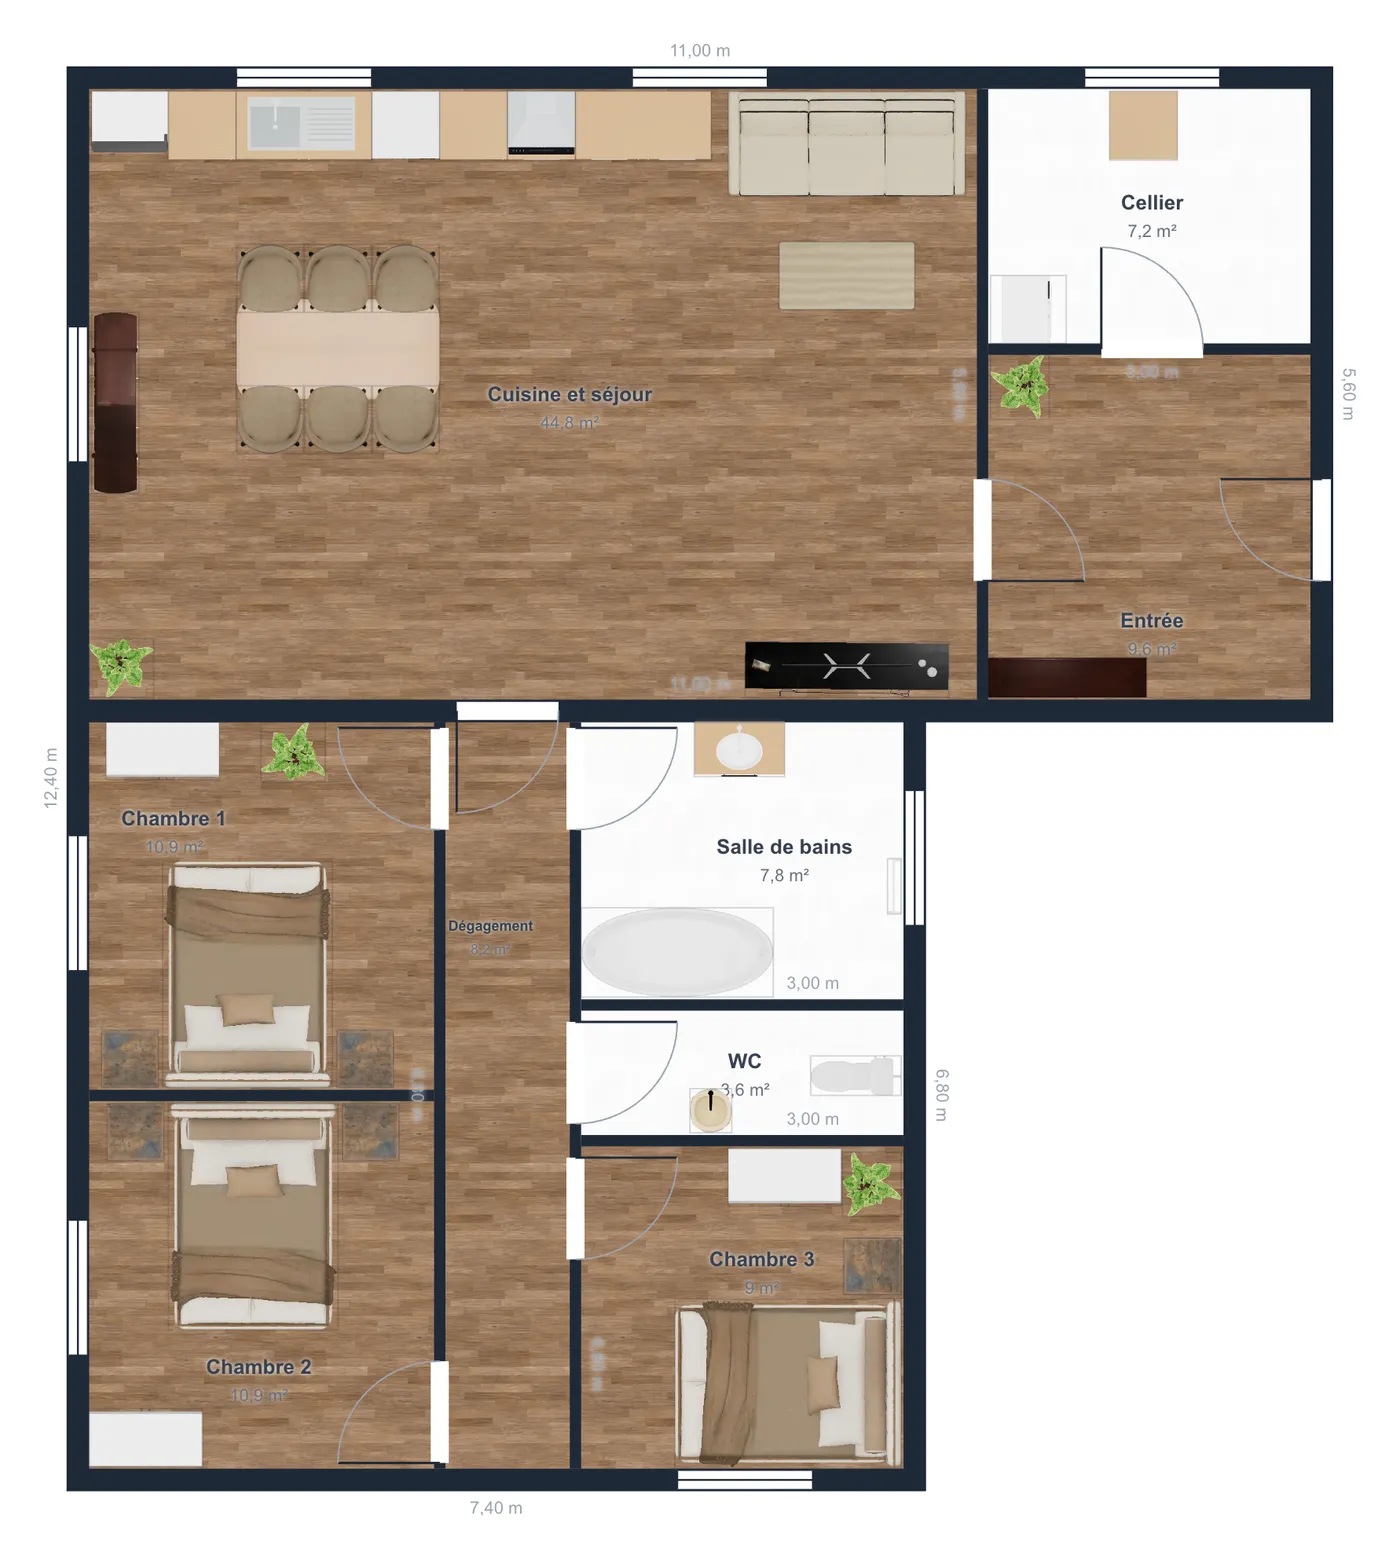
One wing for the day, one for the night
That is the point of an L-shaped plan: the two halves of the house only meet at a door. The living space (8.00 × 5.60 m, 44.8 m²) fills the long wing; a 1.20 m hallway leads off it and serves the whole night wing.
The inner corner of the L can hold a sheltered terrace. This plan covers the inside; the terrace is yours to draw.