Your home in 3D, free and nothing to download
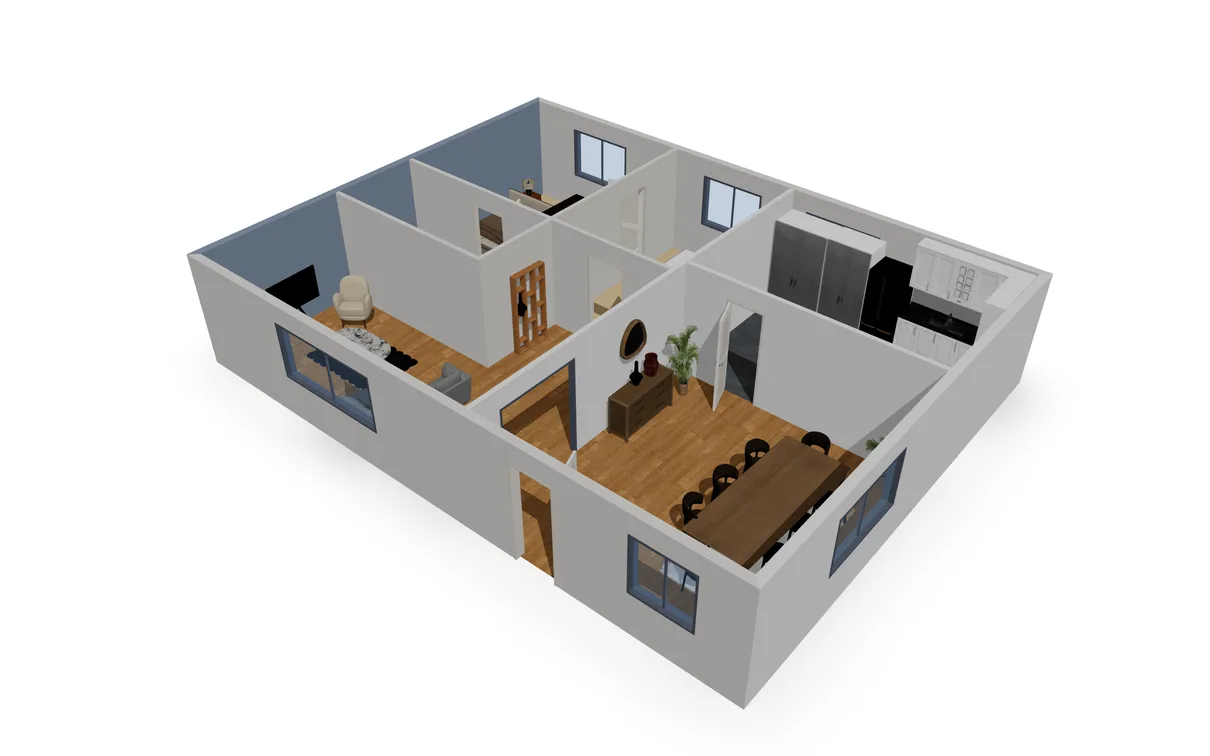
Draw a scaled 2D floor plan, see it in 3D, furnish it and walk through it as if you were already there. Perfect for planning a renovation, a makeover or a home purchase.
- Scaled 2D floor plan with an instant 3D view
- First-person virtual walkthrough
- Furniture, flooring and paint to try out your ideas
Free. Really.
No trial that runs out, no paid plan to unlock the good stuff: for individuals, all of Homicrea is free.
See what other tools charge for: our comparison of free home design software.
- No subscription, no Premium tier: everything is included
- No limit on projects or floor plans
- No credit card: an email address is all you need
- 300+ 3D furniture pieces, around 40 floor finishes and a full paint palette
- Nothing to download: runs in your browser on Mac, Windows and Linux
Design your home in four steps
From the first wall to the final coat of paint, it all happens on one page, with nothing to install.
Draw your floor plan
Trace the walls of your house or apartment room by room, or start from a plan your real estate agent shared with you.
Switch to 3D
Your 2D plan turns into a 3D model as you draw. Lower the walls, orbit around it, step inside.
Furnish and decorate
Place furniture, change the flooring, repaint the walls: every idea shows up instantly, in 2D and in 3D.
Get the work started
You know exactly what you want, and you can show it: to your partner, your contractor, your architect.
A 2D plan to decide, a 3D view to picture it
Knock down a partition, enlarge the living room, place the sofa: the editor instantly shows you whether it works, in 2D and in 3D. Try it below on a real floor plan.
Everything you need to draw and design your interior
One tool, from the scaled floor plan all the way to the virtual tour. Each feature has its own page, with a live demo.
Draw a 2D floor plan of your home
Walls, partitions, doors, windows and stairs, all to scale. Dimensions update as you draw.
Learn moreApartment floor plans, studio to 4-bed
Redraw your apartment to scale, try out a new layout, and compare before and after in 3D.
Learn moreInterior design with real furniture
Sofas, beds, kitchens, bathrooms: 300+ true-to-size 3D furniture pieces to drop into your plan.
Learn morePaint and flooring visualizer
A color for every wall, around forty floors for every room: compare two looks on the same plan.
Learn moreUsed to use Kozikaza?
It shut down on April 22, 2025. Homicrea is a free online alternative, with no retailer behind it.
Learn moreFree 3D floor plan software compared
Kazaplan, HomeByMe, Sweet Home 3D, ArchiFacile, Planner 5D and Homicrea, side by side, limits included.
Learn more
See your new layout before the work begins
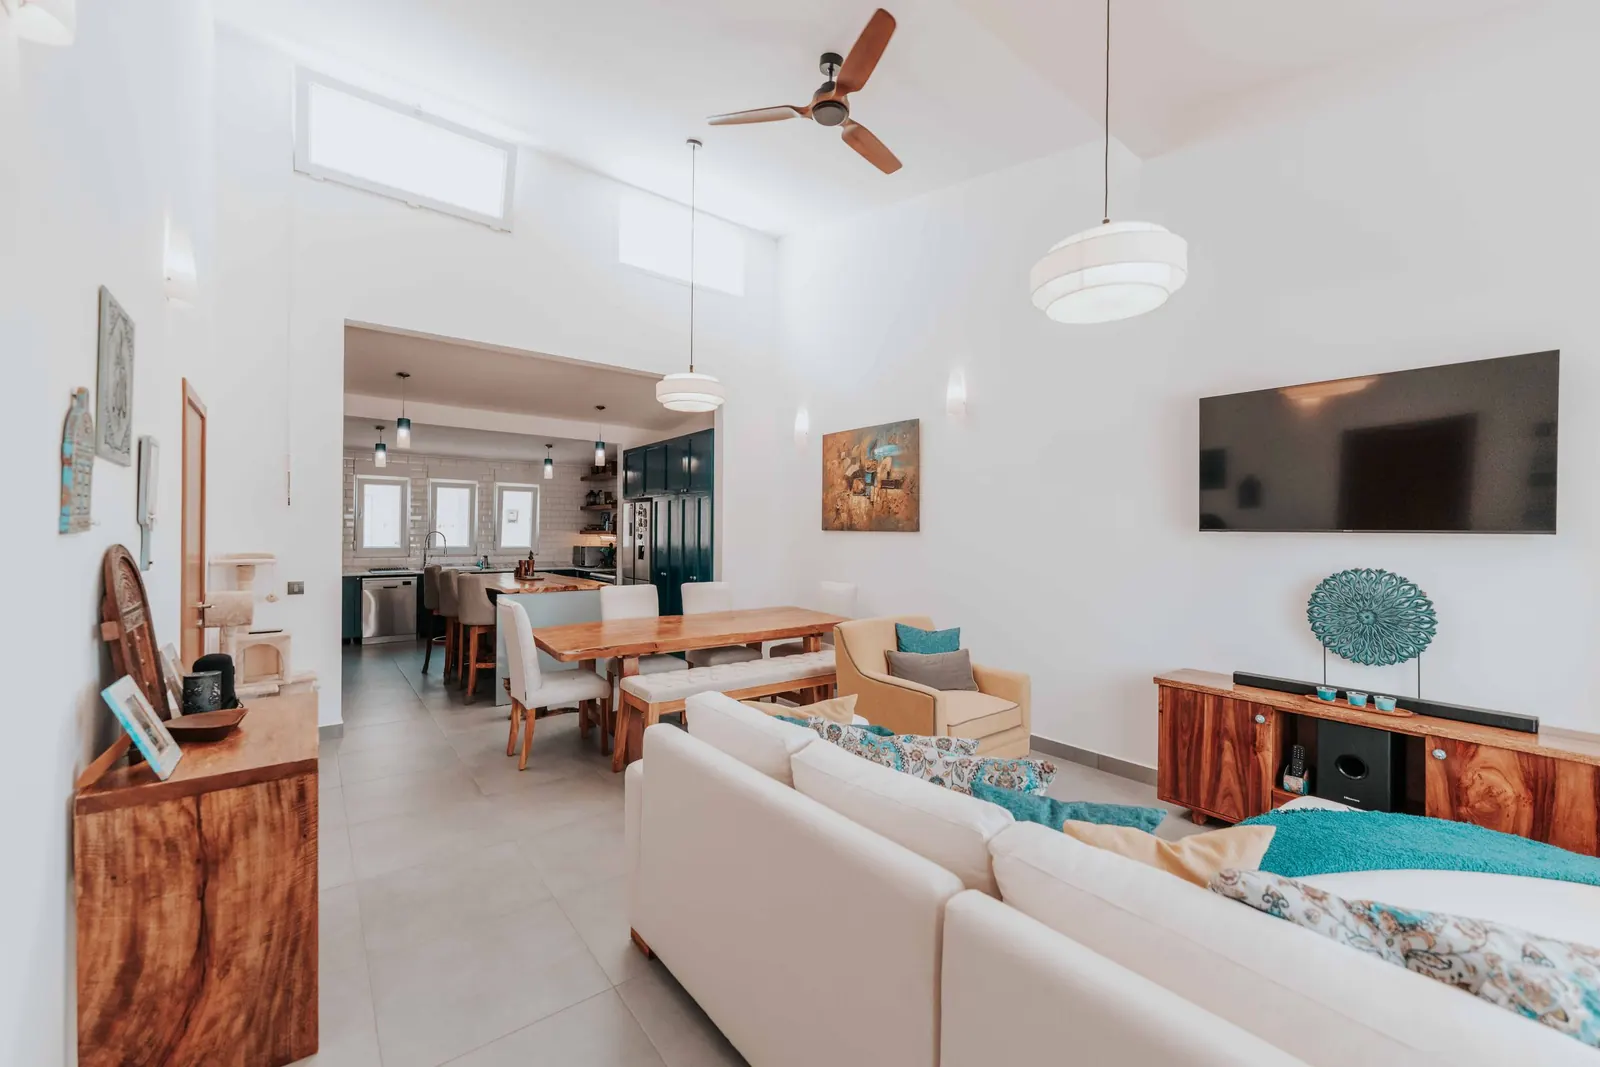
Take down a wall, open the kitchen onto the living room, move a door: test your renovation on the plan before you pay for it. Styles, materials and volumes update room by room.
- Compare what’s there today with your project on the same plan
- Check that a piece of furniture fits before you buy it
- Show your contractor exactly what you want
Before you draw your first plan
Have another question? Email us at contact@homicrea.com.
- Is Homicrea really free?
- Yes. Drawing, furnishing and touring your floor plans costs nothing for individuals. Creating an account only takes an email address, no credit card.
- Is there a paid version?
- Not for individuals: no subscription, no Premium tier, no project limit. The only paid plans are for professionals who want to be listed in the Homicrea directory.
- Do I need to download any software?
- No. Homicrea runs in your browser, with nothing to download or install. A computer is more comfortable for drawing; the 3D view and the virtual tour also work on your phone.
- Does Homicrea work on a Mac?
- Yes, in Safari, Chrome, Firefox or Edge, just like on Windows and Linux. All you need is an up-to-date browser that supports 3D (WebGL).
- Can I import an existing floor plan?
- Not from a file yet. But if a real estate agent has shared a Homicrea floor plan with you, you can copy it to your account and edit it freely.
Ready to see your future home?
Start a project, draw the floor plan of your house or apartment and see it come to life in 3D. For free.
Create my free account