A compact house with no wasted space
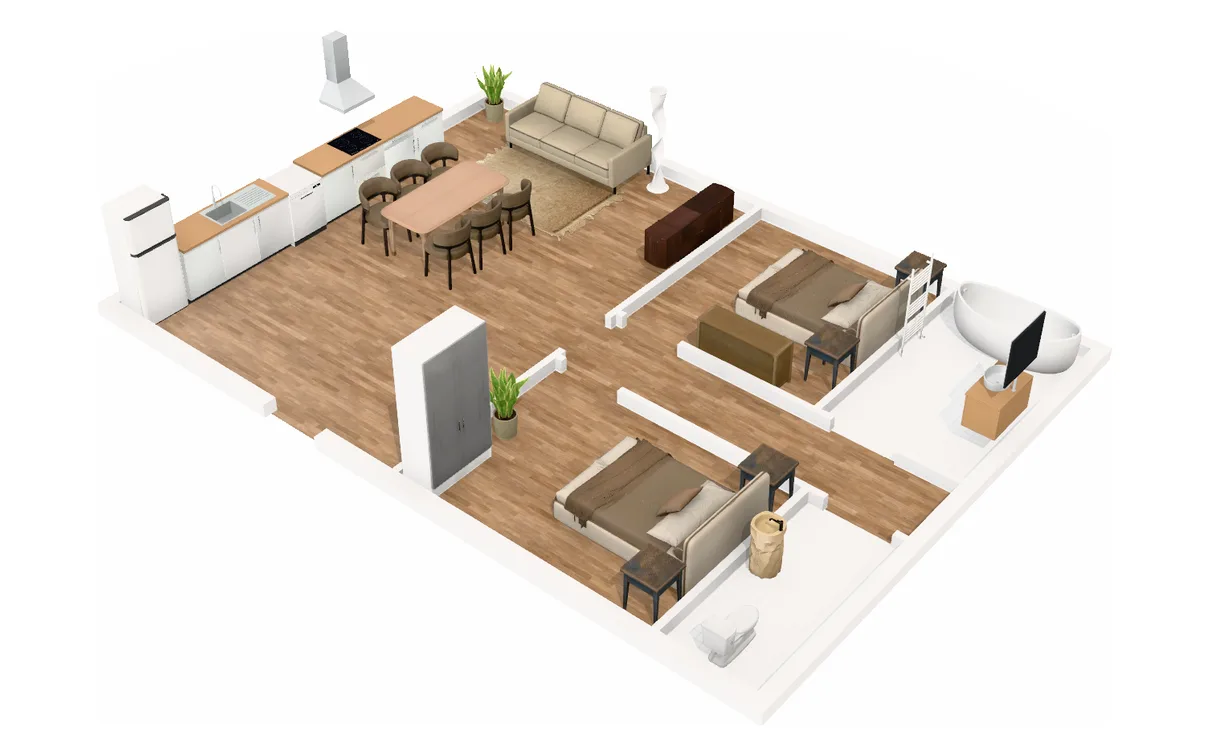
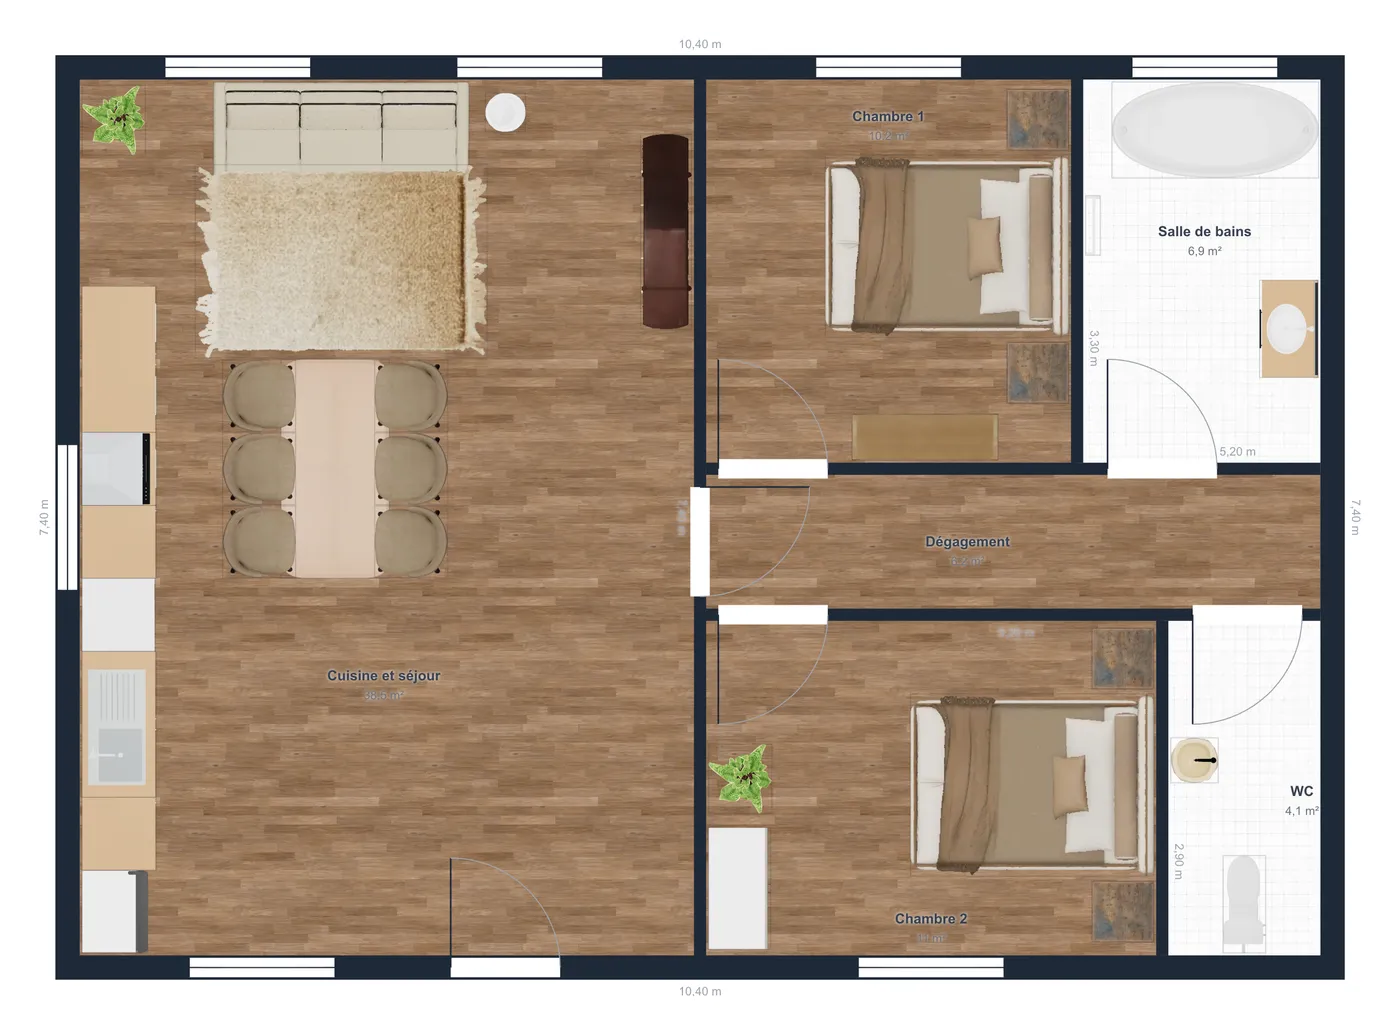
The living space takes half the house: 5.20 × 7.40 m, or 38.5 m², with windows on three sides. The other half is shared by the two bedrooms, the bathroom and the WC, served by a 1.20 m hallway.
A 38.5 m² living space, two bedrooms of over 10 m², a bathroom and a separate WC, in a 10.4 × 7.4 m rectangle. View the house in 2D, in 3D or on the tour, then copy the plan and adapt it.
Free: all you need is an account, no credit card. The plan opens in your space.
77 m²
10.40 × 7.40 m, measured to the wall centerlines
The living space takes half the house: 5.20 × 7.40 m, or 38.5 m², with windows on three sides. The other half is shared by the two bedrooms, the bathroom and the WC, served by a 1.20 m hallway.
Bedroom 1 measures 3.10 × 3.30 m (10.2 m²), bedroom 2 3.80 × 2.90 m (11 m²). Each gets a 140 cm bed and two nightstands; bedroom 2 also has a wardrobe, bedroom 1 a chest of drawers.
The bathroom (6.9 m²) holds a 1.70 m bathtub and a vanity unit, the separate WC (4.1 m²) a hand basin.
Copy the plan, then fix the wall lengths in the inspector: rooms and their areas follow. For a third bedroom, extend the sleeping side by 3 m and draw a partition.
Copy it into your account, adjust the walls to your home’s measurements and move the furniture around. The 3D view follows every change. Free, no credit card.