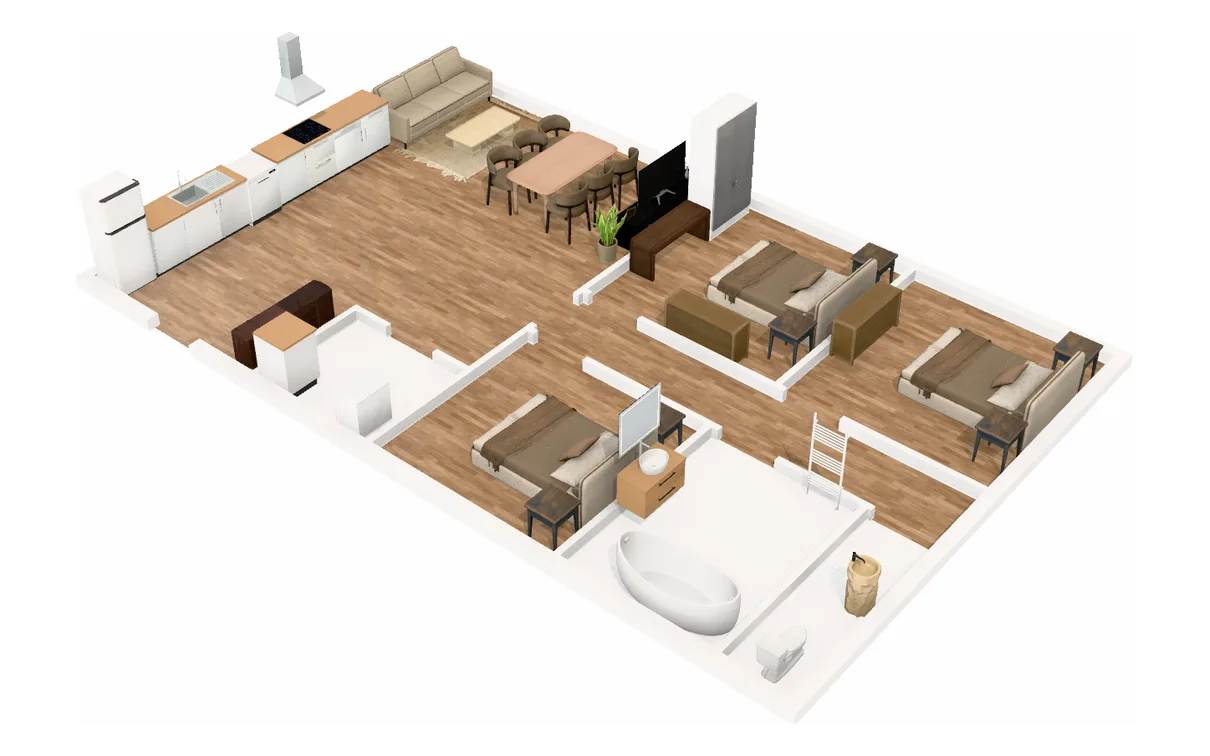
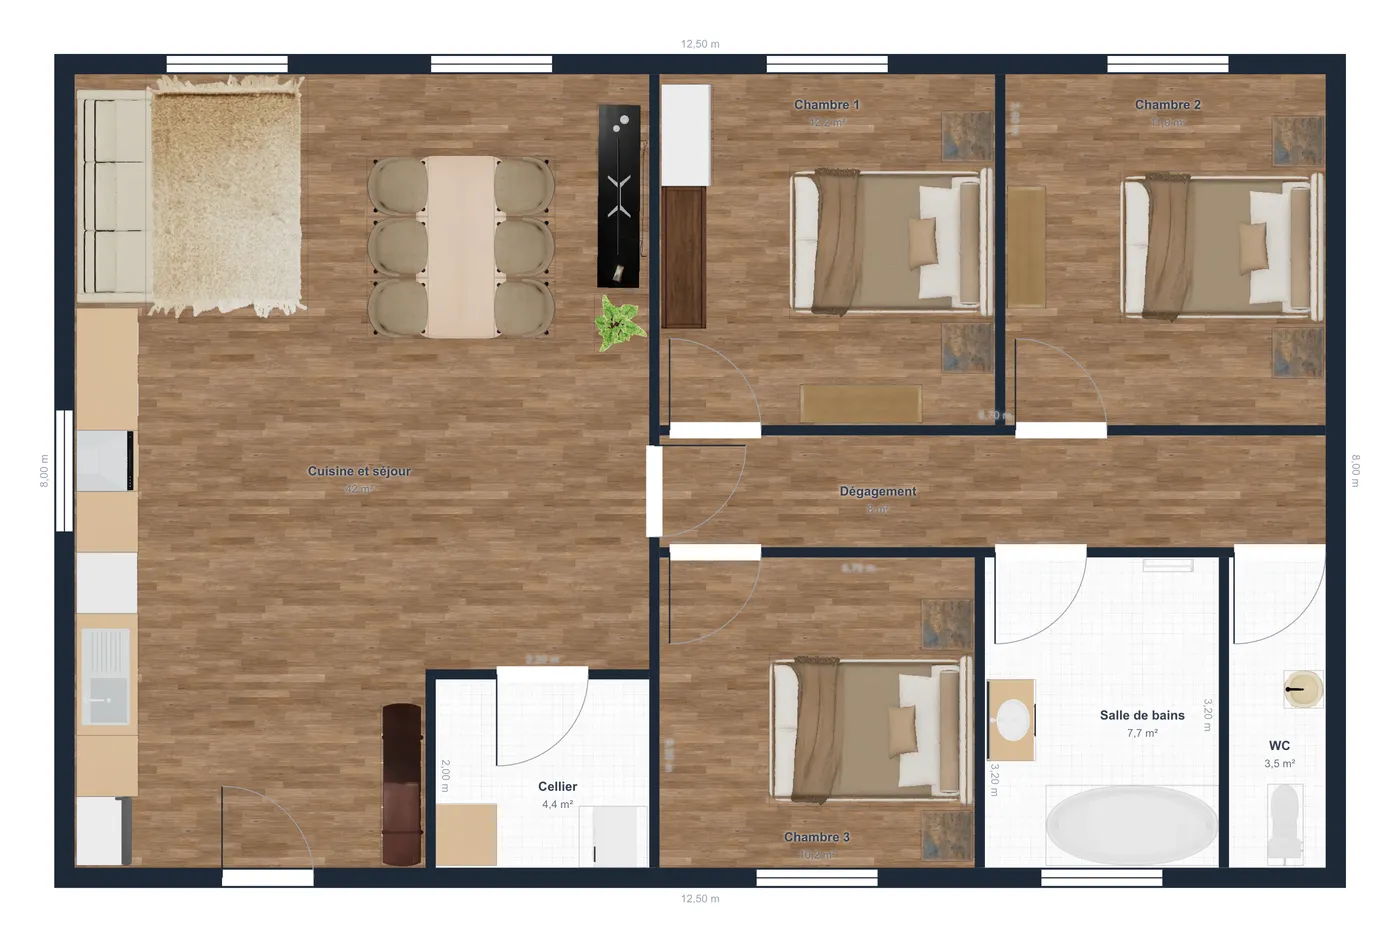
100 m², three bedrooms and a utility room
The living space fills the left part of the house, 5.80 m wide and 8 m deep, minus a 2.20 × 2.00 m utility room in its corner: 42 m² for the kitchen, the table and the lounge. On the right, a 6.70 m hallway serves the sleeping area.